
Sustainability
Sustainable by design
Comfort designed in, before energy is spent.
01
Natural cooling
Comfort begins in plan and section.
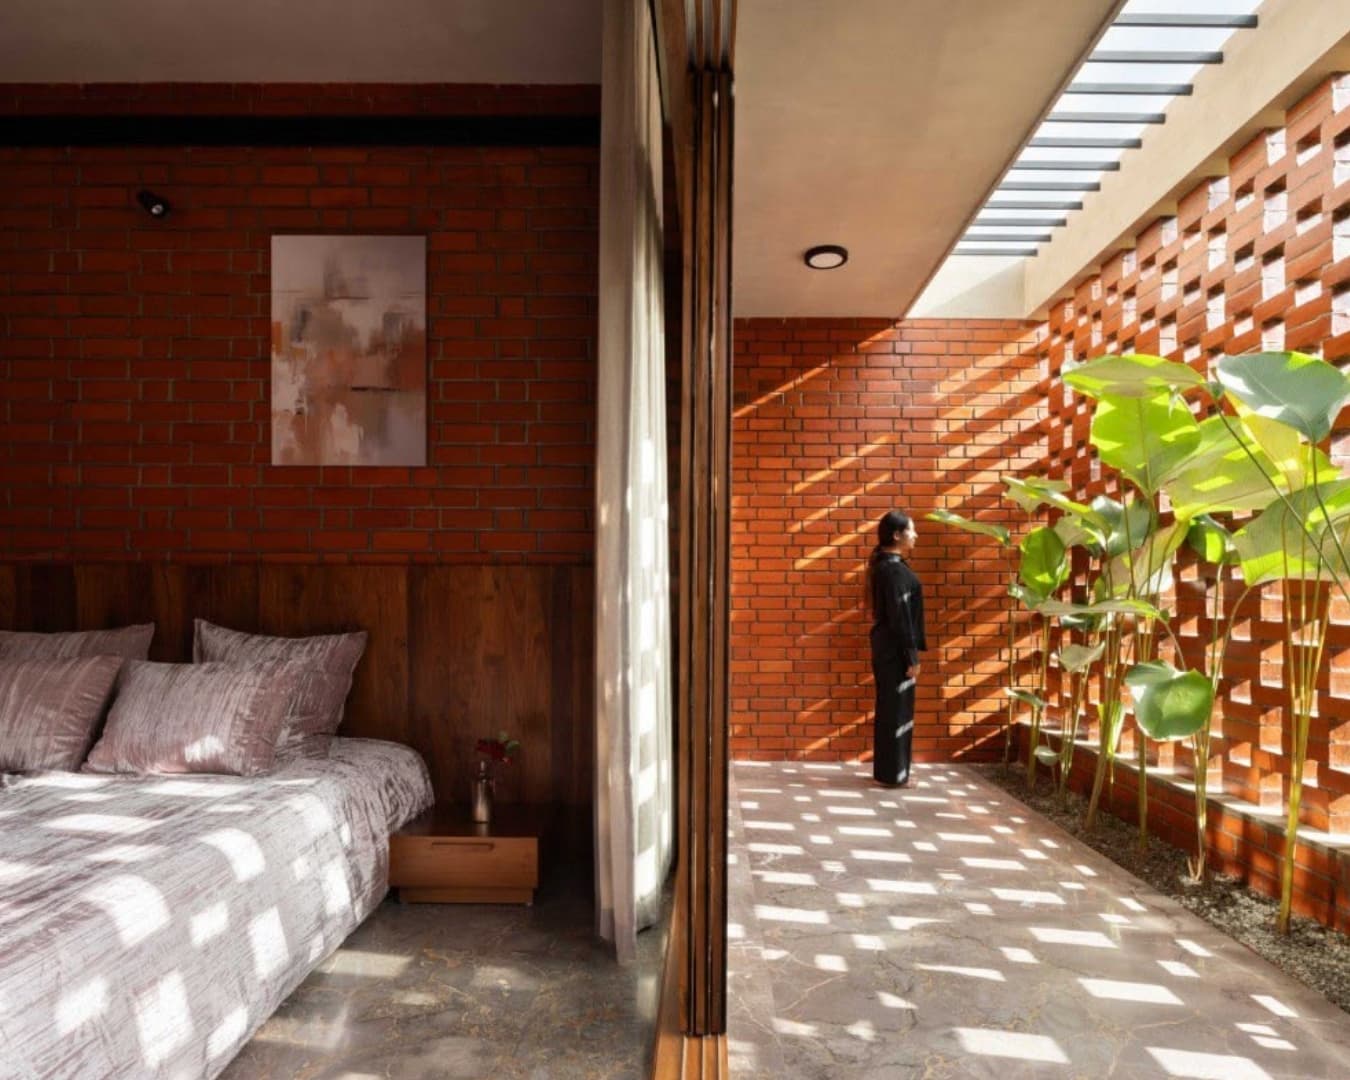
Designing for the natural flow of air to keep interiors cooler and reduce reliance on artificial ventilation.
Passive Solar Declination & Courtyard Stack Aerodynamics
Thermodynamic Physics at 14:00: During peak solar exposure (35°C outdoor), the high solar altitude angle is completely blocked by deep 1.8m chhajja eaves. Meanwhile, high solar irradiation on the roof lantern heats exhaust air, accelerating stack draft velocity to 1.5 m/s and continuously pulling cool air across the courtyard water pool to maintain an indoor temperature of 27°C.
02
Low-cement / cement-free construction
Ask less material to do more useful work.
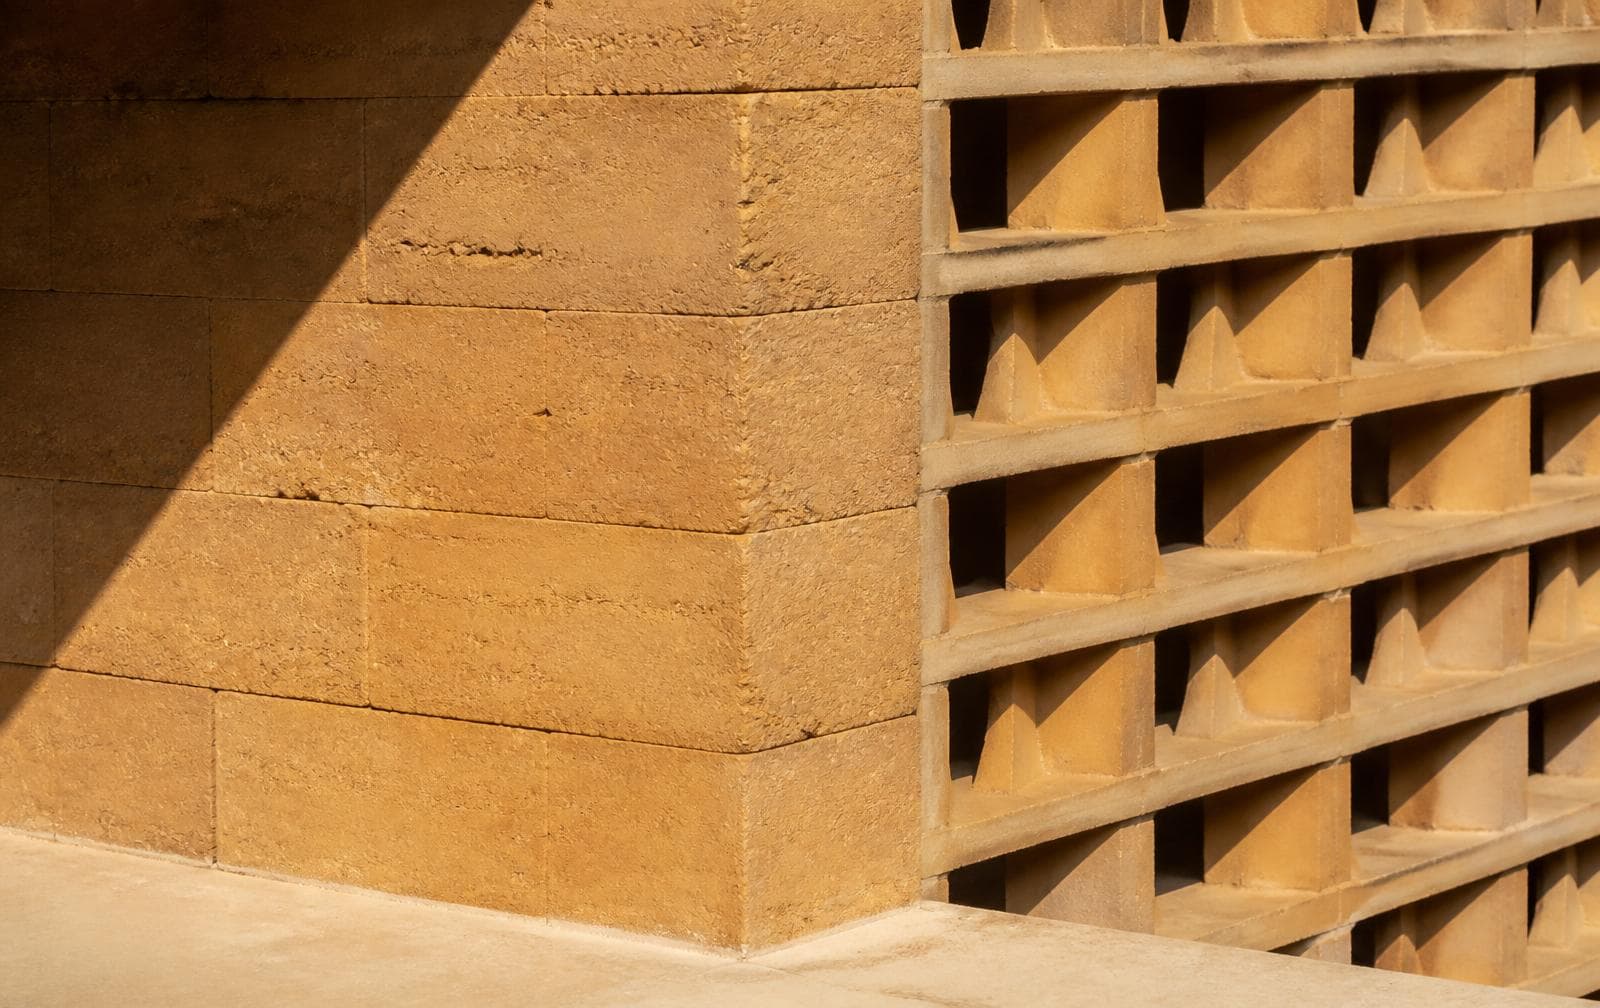
Exploring lower-carbon construction methods and material choices while maintaining structural integrity.
Structural Carbon Intensity: ASTHIWAR vs. Standard RCC
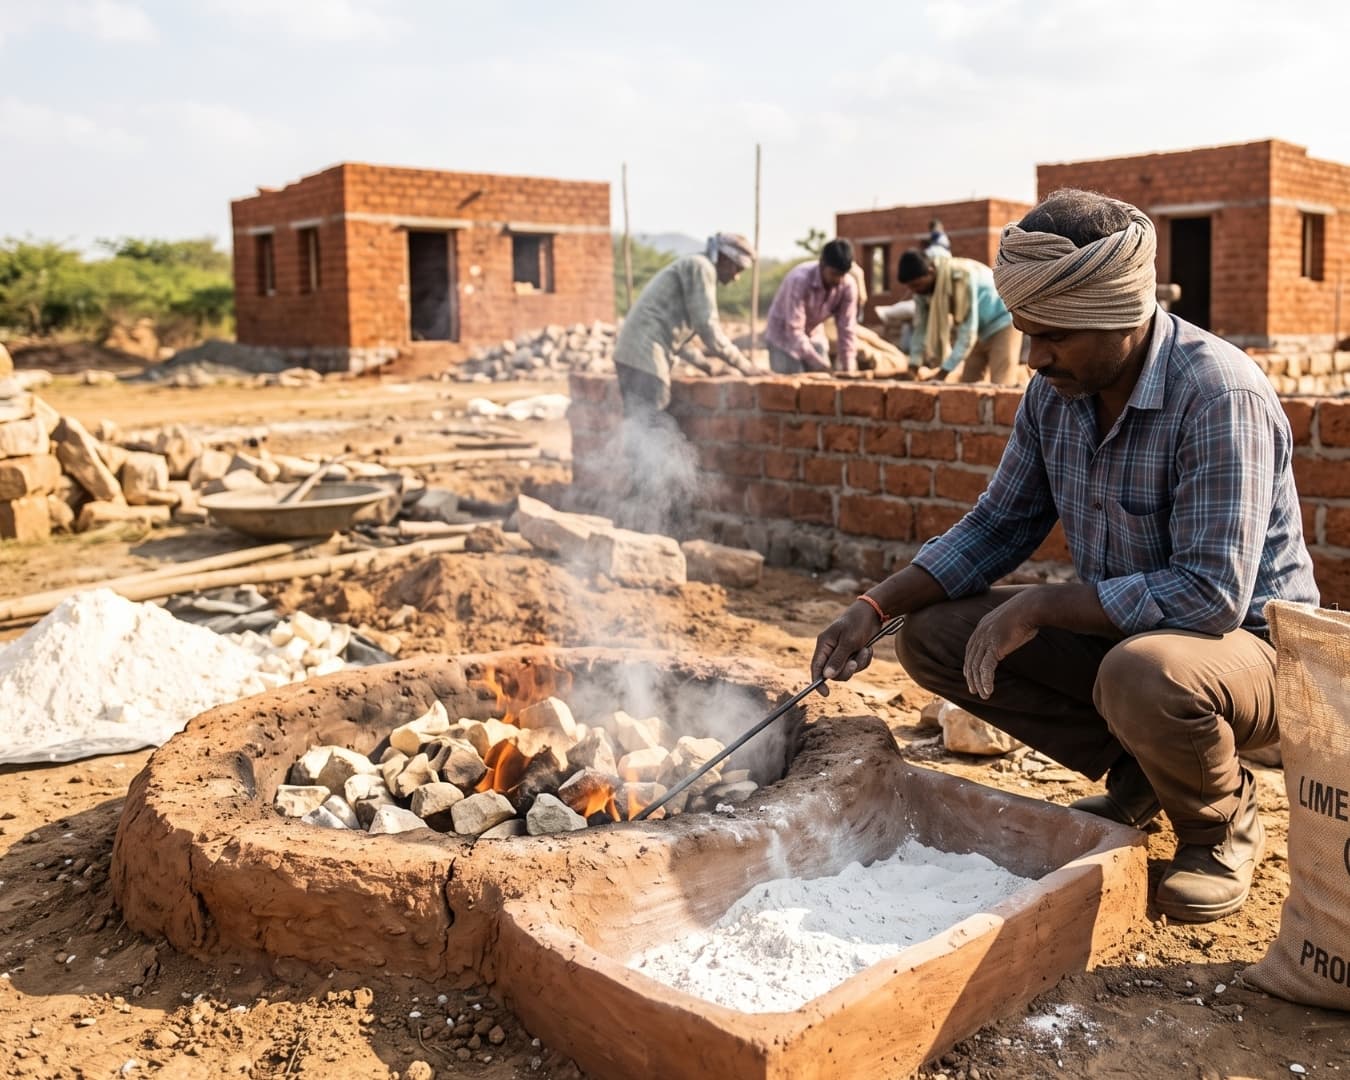
Standard construction relies on high-calcination Portland cement and fossil-fired brick kilns. ASTHIWAR replaces structural mass with stabilized rammed earth and slaked lime, sequestering carbon and reducing structural footprint by 60%.
Conventional High-Carbon Assembly
- Portland Pozzolana Cement820 kg CO₂ / tonne
- High-Kiln Wire Cut Bricks260 kg CO₂ / 1000 units
- Synthetic Acrylic Wall PaintsHigh VOC & Off-gassing
- Structural Steel Rebar1,800 kg CO₂ / tonne
ASTHIWAR Low-Carbon Assembly
- Excavated On-Site Earth Walls28 kg CO₂ / tonne (-96%)
- Aged Slaked Lime MortarReabsorbs CO₂ as it cures
- Natural Mineral Pigment WashesZero VOC & Vapor-open
- Salvaged Teak & Regional GraniteZero Long-haul Freight
03
Green building
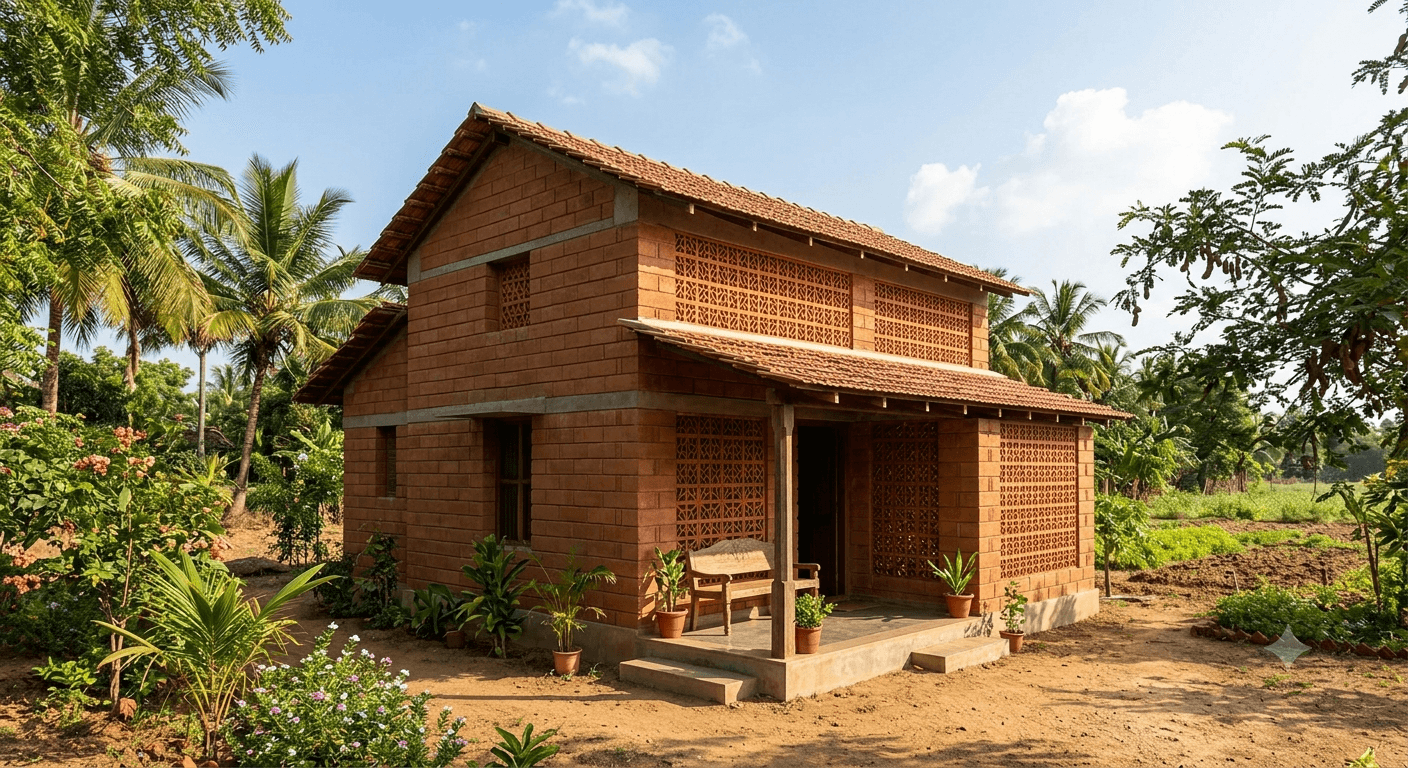
Envelope, daylight, water strategy and material impact reviewed together rather than certified after the fact.
ASTHIWAR is expanding its offering around natural cooling, low-cement and cement-free construction.