
Project
Trivara
A contemporary 2,200 sq.ft 3BHK townhouse development in Vilankurichi. Built on a 2.75-cent north-facing plot, combining efficient vertical volume planning with warm exposed brick accents and low-thermal-gain design.
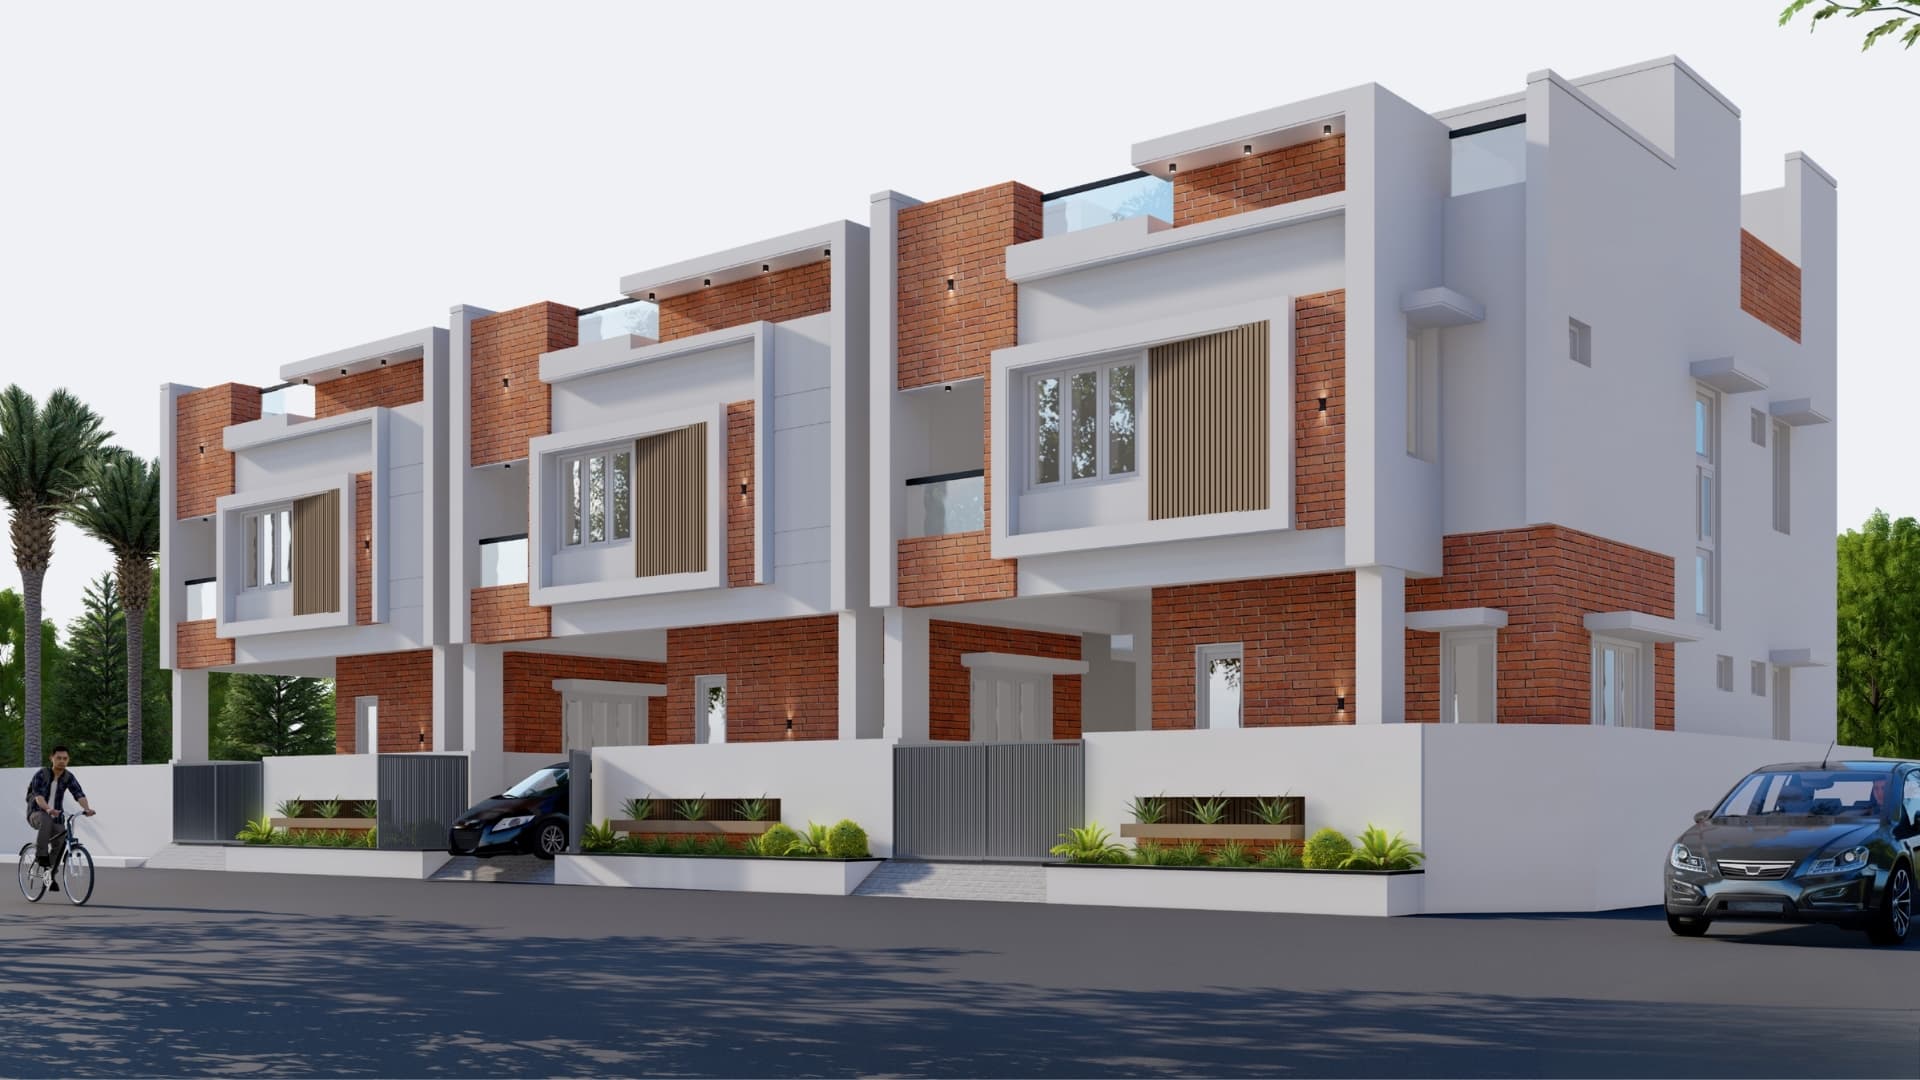
StructureDuctile RCC Frame & Exposed Brick Accent
EnvelopeNorth-Oriented Shaded Fenestration & UPVC
Thermal Delta-5.2°C Passive Ventilation Shift
Site Datum11°04'18"N 77°00'32"E • Vilankurichi
- Location
- Vilankurichi, Coimbatore, Tamil Nadu
- Typology
- 3BHK North-Facing Townhouses
- Built-up Area
- 2,200 sq.ft (2.75 Cents Plot)
- Year
- 2026
- Status
- In Progress
Overview
Trivara re-envisions compact urban living in Coimbatore’s Vilankurichi growth hub. The north-facing residence maximizes vertical efficiency across multiple levels, featuring interconnected living-dining spaces, three generous private bedrooms, terrace garden access, and dedicated vehicle parking.
Challenge
A compact 2.75-cent plot footprint required balancing municipal setback requirements with generous interior volume, daylight distribution, and natural cross-ventilation without thermal buildup.
Approach
We adopted a north-facing orientation that captures soft ambient daylight without aggressive afternoon solar heat. Vertically staggered volumes are framed by ductile reinforced concrete beams and enriched with textured wire-cut brick accents to create a contemporary urban facade.
Materials
- Fe550D High-Yield Rebar Structural Frame
- Wire-Cut Exposed Terracotta Brick Accents
- 53-Grade Certified Brand Cement
- Double-Glazed Sound-Dampening UPVC Windows
- Anti-Skid Vitrified Ceramic Tiling
- Integrated Rooftop Waterproofing & Drainage
Timeline
Planning & Soil Investigation
2 Months
Zoning approvals, soil test verification, structural blueprint generation
Foundation & RCC Frame
5 Months
Poured RCC foundation, plinth beams, column framework, slab pours
Masonry & Envelope Execution
Ongoing
Exposed brick masonry, electrical conduits, plumbing rough-ins
Interior Finishes & Handover
2026
Joinery, sanitary fittings, final facade detailing and client handover